
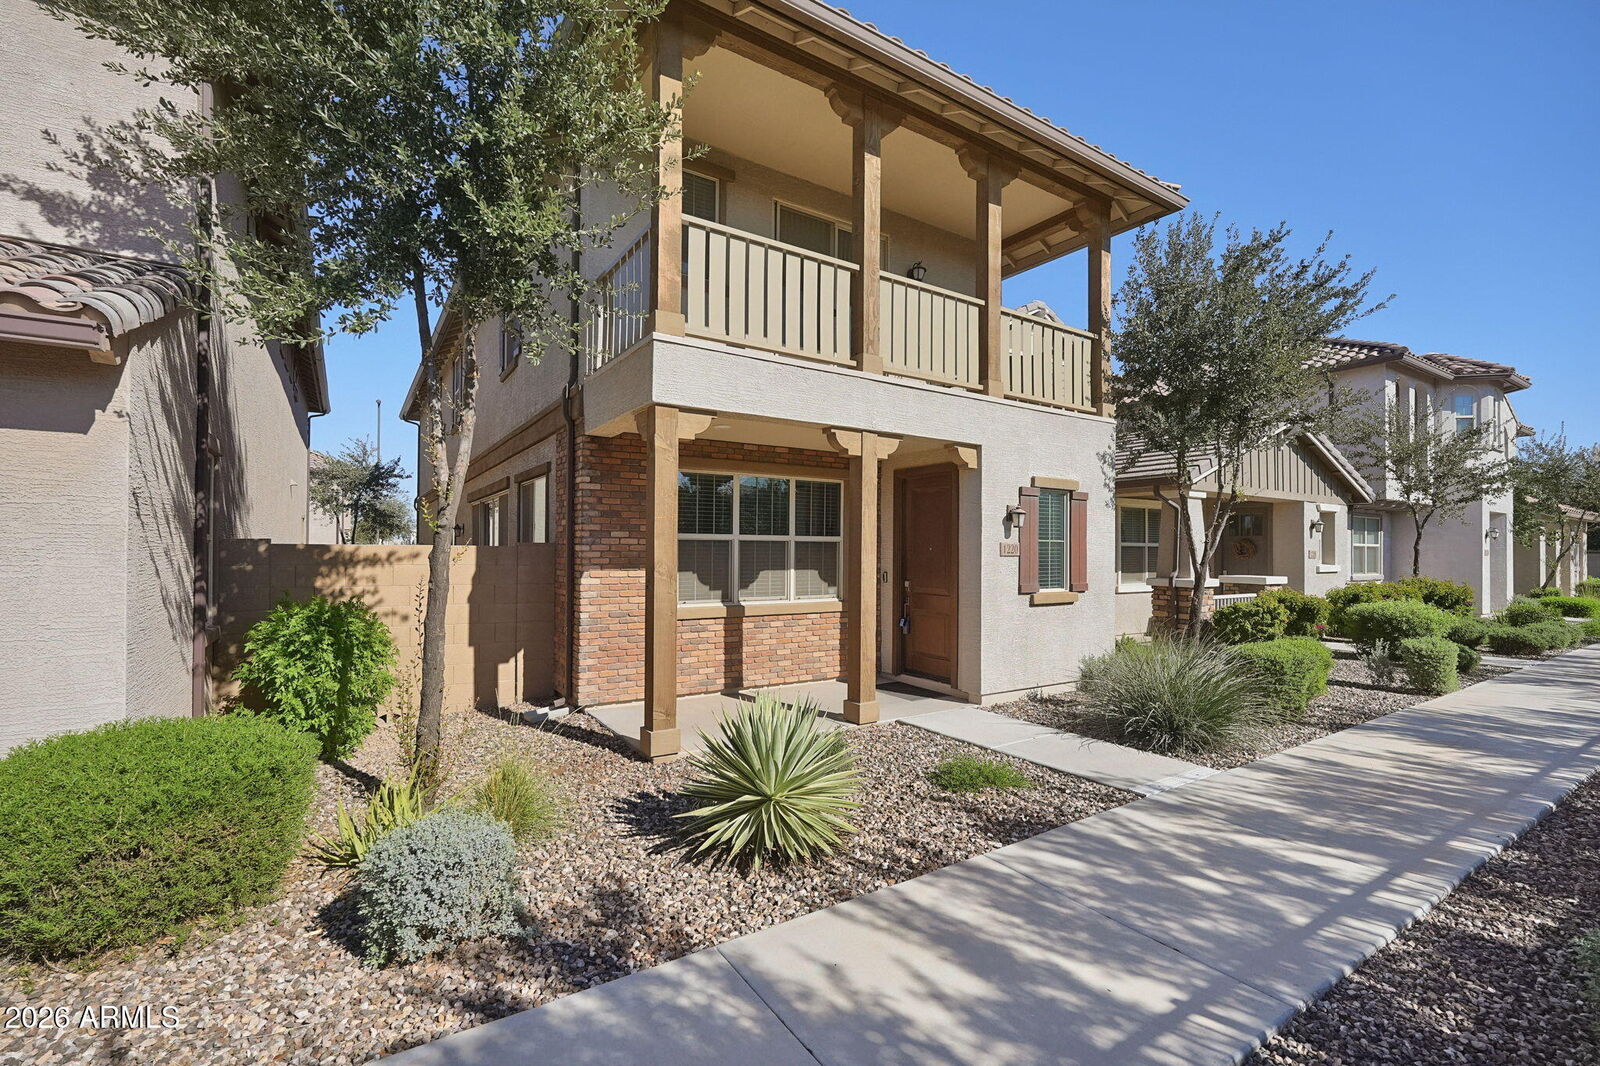
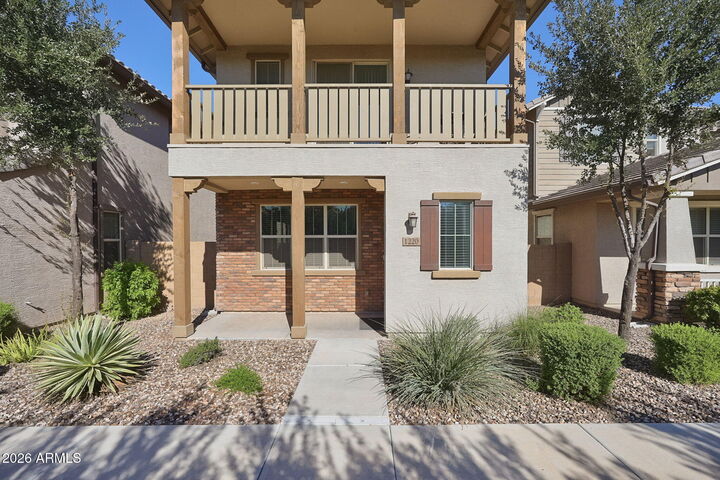
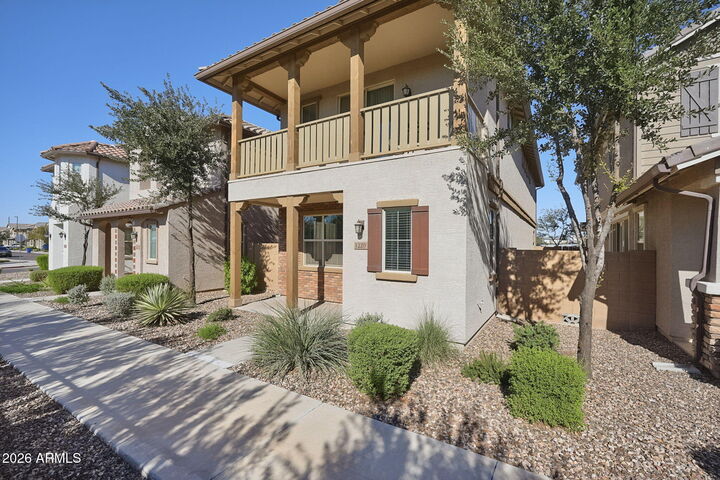
Listing Courtesy of: Arizona Regional MLS / Listed By: Renee Slagter, Coldwell Banker Realty; Jason Slagter, East Valley - Contact: 480-834-9131
1220 E Weatherby Way Chandler, AZ 85286
Active (0 Days)
$540,000 (USD)
MLS #:
7107319
7107319
Taxes
$1,782
$1,782
Lot Size
2,910 SQFT
2,910 SQFT
Type
Single-Family Home
Single-Family Home
Year Built
2019
2019
County
Maricopa County
Maricopa County
Listed By
Renee Slagter, Coldwell Banker Realty, Contact: 480-834-9131
Jason Slagter, Coldwell Banker Realty
Jason Slagter, Coldwell Banker Realty
Source
Arizona Regional MLS
Last checked Nov 20 2026 at 4:57 AM GMT+0000
Arizona Regional MLS
Last checked Nov 20 2026 at 4:57 AM GMT+0000
Bathroom Details
Interior Features
- Breakfast Bar
- 3/4 Bath Master Bdrm
- Double Vanity
- Upstairs
Lot Information
- Gravel/Stone Front
- Synthetic Grass Back
Heating and Cooling
- Forced Air
- Central Air
- Ceiling Fan(s)
Homeowners Association Information
- Dues: $181
Flooring
- Carpet
- Tile
Exterior Features
- Stucco
- Wood Frame
- Roof: Tile
Utility Information
- Sewer: Public Sewer
School Information
- Elementary School: Chandler Traditional Academy - Freedom
- Middle School: Santan Junior High School
- High School: Perry High School
Parking
- Garage Door Opener
- Attached Garage
Stories
- 2.00000000
Additional Information: East Valley | 480-834-9131
Location
Estimated Monthly Mortgage Payment
*Based on Fixed Interest Rate withe a 30 year term, principal and interest only
Listing price
Down payment
%
Interest rate
%Mortgage calculator estimates are provided by Coldwell Banker Real Estate LLC and are intended for information use only. Your payments may be higher or lower and all loans are subject to credit approval.
Disclaimer: Listing Data Copyright 2026 Arizona Regional Multiple Listing Service, Inc. All Rights reserved
All information should be verified by the recipient and none is guaranteed as accurate by ARMLS.
ARMLS Last Updated: 11/19/26 20:57.
All information should be verified by the recipient and none is guaranteed as accurate by ARMLS.
ARMLS Last Updated: 11/19/26 20:57.

Description