
Sold
Listing Courtesy of: Arizona Regional MLS / Listed By: Real Broker
610 W Tonto Drive Chandler, AZ 85248
Sold on 01/16/2026
$1,225,000 (USD)

Description
Sold Date:
01/16/2026
01/16/2026
Taxes
$5,440
$5,440
Lot Size
0.29 acres
0.29 acres
Type
Single-Family Home
Single-Family Home
Year Built
2011
2011
Style
Ranch
Ranch
County
Maricopa County
Maricopa County
Listed By
Mindy Jones, Real Broker
Bought with
Elena Pritchette, Barrett Real Estate
Elena Pritchette, Barrett Real Estate
Source
Arizona Regional MLS
Last checked Sep 23 2026 at 4:39 AM GMT+0000
Arizona Regional MLS
Last checked Sep 23 2026 at 4:39 AM GMT+0000
Bathroom Details
Interior Features
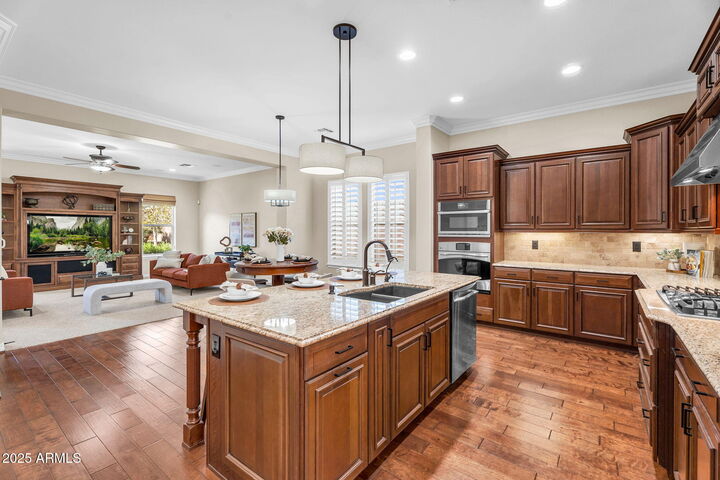
- Breakfast Bar
- 9+ Flat Ceilings
- Eat-In Kitchen
- High Speed Internet
- Pantry
- Full Bth Master Bdrm
- Kitchen Island
- Double Vanity
- Separate Shwr & Tub
- Tub With Jets
- Granite Counters
- Walk-In Pantry
Lot Information
- North/South Exposure
- Corner Lot
- Cul-De-Sac
- Sprinklers In Rear
- Sprinklers In Front
- Desert Front
- Auto Timer H2o Front
- Auto Timer H2o Back
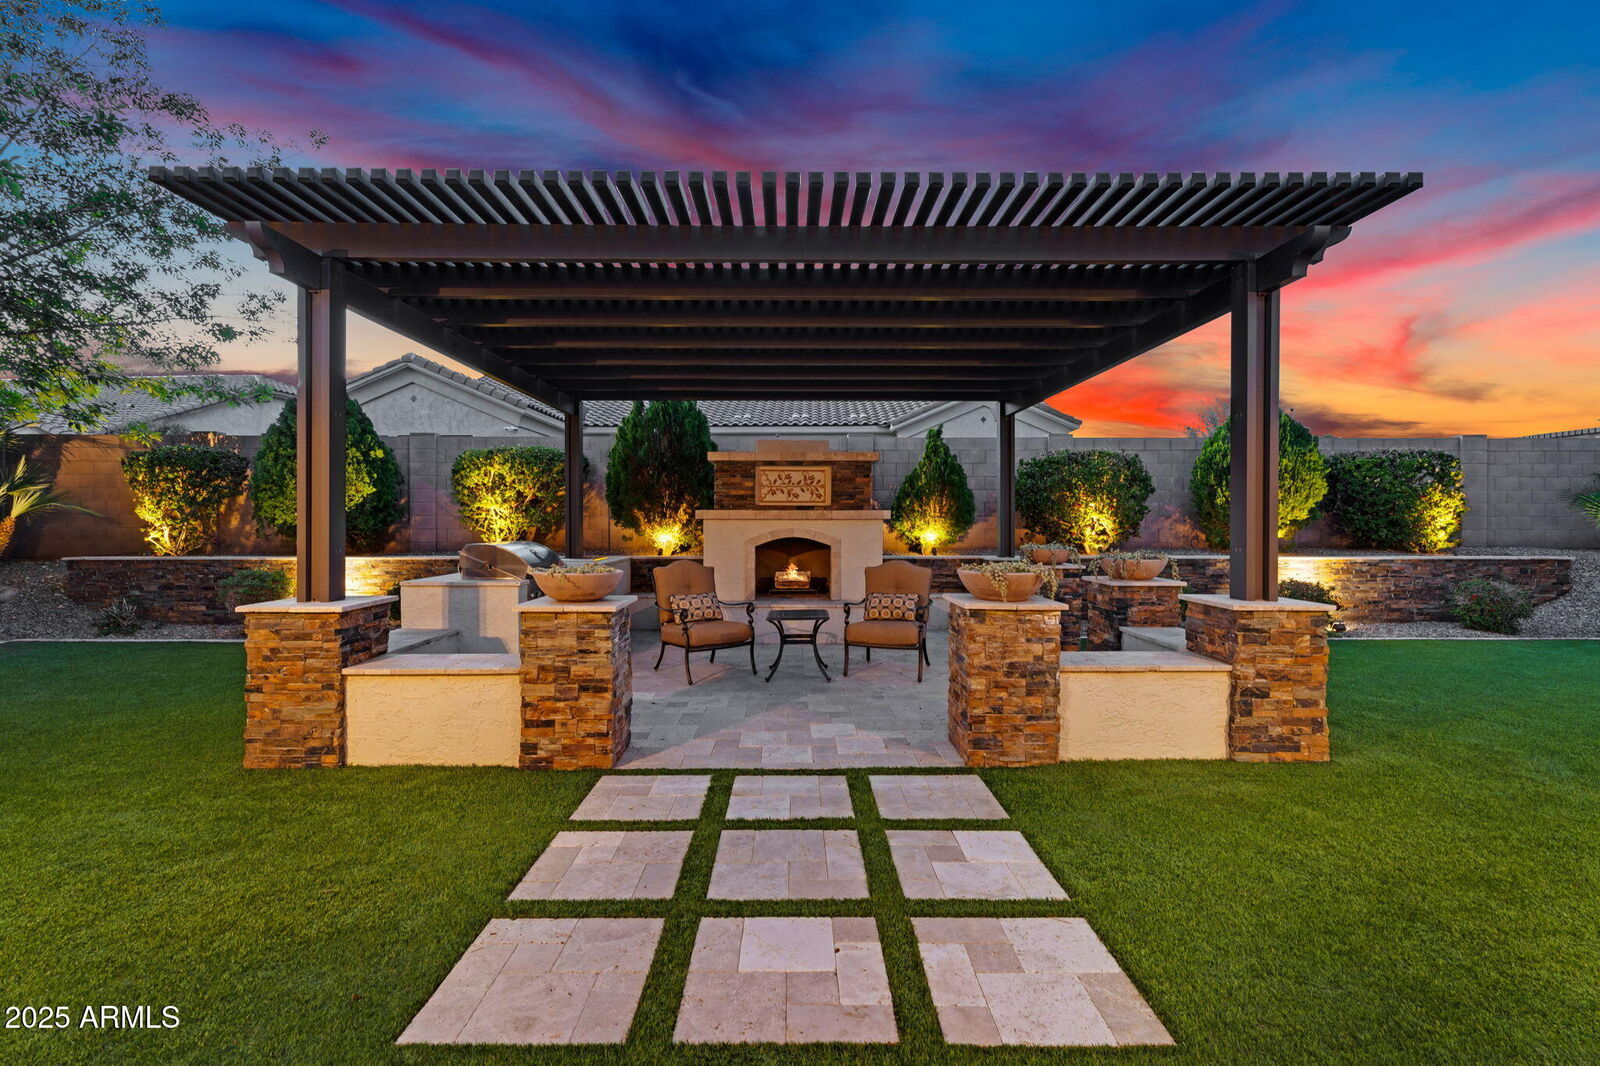
- Synthetic Grass Back
Property Features
- Fireplace: Exterior Fireplace
Heating and Cooling
- Natural Gas
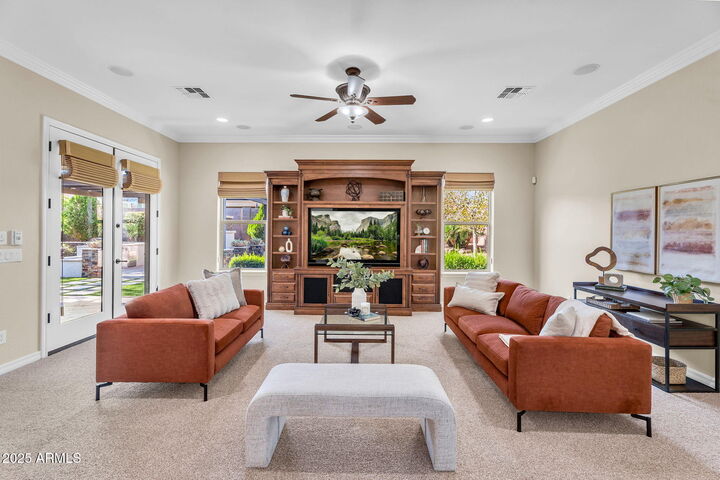
- Ceiling Fan(s)
- Programmable Thmstat
Pool Information
- None
Homeowners Association Information
- Dues: $582
Flooring
- Carpet
- Tile
- Wood
Exterior Features
- Stucco
- Painted
- Wood Frame
- Roof: Tile
Utility Information
- Sewer: Sewer In & Cnctd, Public Sewer
- Energy: Multi-Zones
School Information
- Elementary School: Ira A. Fulton Elementary
- Middle School: Bogle Junior High School
- High School: Hamilton High School
Parking
- Rv Gate
- Attch'D Gar Cabinets
- Garage Door Opener
- Extended Length Garage
- Direct Access
- Tandem Garage
Stories
- 1.00000000
Living Area
- 3,458 sqft
Listing Price History
Date
Event
Price
% Change
$ (+/-)
Sep 03, 2025
Price Changed
$1,225,000
-2%
-$20,000
Jul 23, 2025
Price Changed
$1,245,000
-2%
-$30,000
May 28, 2025
Price Changed
$1,275,000
-4%
-$50,000
Apr 23, 2025
Price Changed
$1,325,000
-5%
-$75,000
Mar 13, 2025
Listed
$1,400,000
-
-
Disclaimer: Listing Data Copyright 2026 Arizona Regional Multiple Listing Service, Inc. All Rights reserved
Information Deemed Reliable but not Guaranteed.
ARMLS Last Updated: 9/22/26 21:39.
Information Deemed Reliable but not Guaranteed.
ARMLS Last Updated: 9/22/26 21:39.

Don't miss this rare opportunity in Fulton Ranch!