
Listing Courtesy of: Arizona Regional MLS / Listed By: Renee Slagter, Coldwell Banker Realty; Jason Slagter, East Valley - Contact: 480-834-9131
253 E Alcatara Avenue Queen Creek, AZ 85140
Active (5 Days)
$465,000 (USD)
Description
MLS #:
7089049
7089049
Taxes
$2,808
$2,808
Lot Size
5,685 SQFT
5,685 SQFT
Type
Single-Family Home
Single-Family Home
Year Built
2017
2017
County
Pinal County
Pinal County
Listed By
Renee Slagter, Coldwell Banker Realty, Contact: 480-834-9131
Jason Slagter, Coldwell Banker Realty
Jason Slagter, Coldwell Banker Realty
Source
Arizona Regional MLS
Last checked Oct 8 2026 at 9:04 PM GMT+0000
Arizona Regional MLS
Last checked Oct 8 2026 at 9:04 PM GMT+0000
Bathroom Details
Interior Features
- No Interior Steps
- Breakfast Bar
- 3/4 Bath Master Bdrm
- Pantry
- Double Vanity
- Separate Shwr & Tub
- Granite Counters
Lot Information
- Gravel/Stone Front
- Gravel/Stone Back
Heating and Cooling
- Forced Air
- Central Air
- Ceiling Fan(s)
Homeowners Association Information
- Dues: $1543
Flooring
- Carpet
- Tile
Exterior Features
- Stucco
- Wood Frame
- Roof: Tile
Utility Information
- Sewer: Public Sewer
School Information
- Elementary School: Adult
- Middle School: Adult
- High School: Adult
Parking
- Garage Door Opener
- Attached Garage
Stories
- 1.00000000
Additional Information: East Valley | 480-834-9131
Location
Estimated Monthly Mortgage Payment
*Based on Fixed Interest Rate withe a 30 year term, principal and interest only
Listing price
Down payment
%
Interest rate
%Mortgage calculator estimates are provided by Coldwell Banker Real Estate LLC and are intended for information use only. Your payments may be higher or lower and all loans are subject to credit approval.
Disclaimer: Listing Data Copyright 2026 Arizona Regional Multiple Listing Service, Inc. All Rights reserved
All information should be verified by the recipient and none is guaranteed as accurate by ARMLS.
ARMLS Last Updated: 10/8/26 14:04.
All information should be verified by the recipient and none is guaranteed as accurate by ARMLS.
ARMLS Last Updated: 10/8/26 14:04.

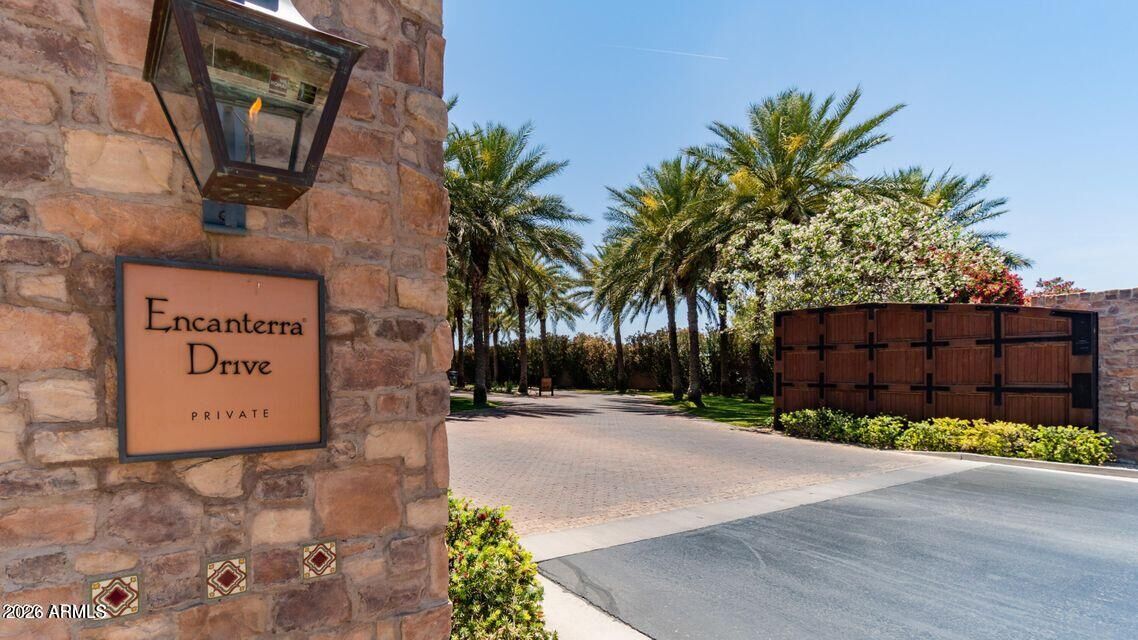
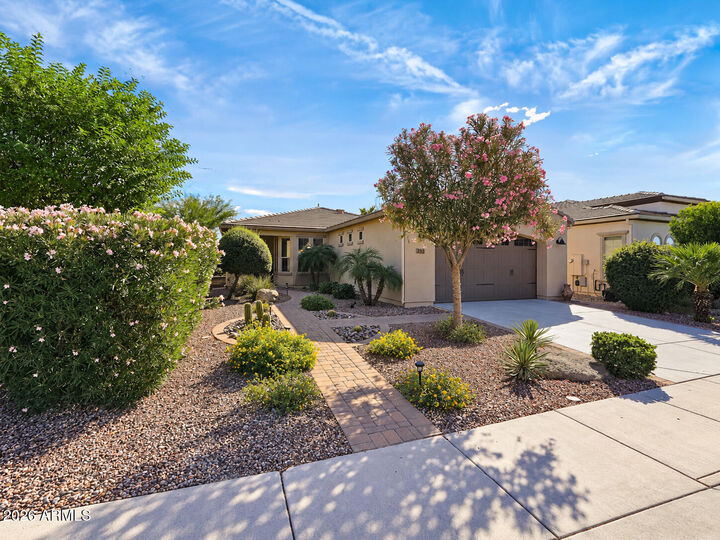
This home is situated in the private and gated 55+ Trilogy Community by Shea Homes.
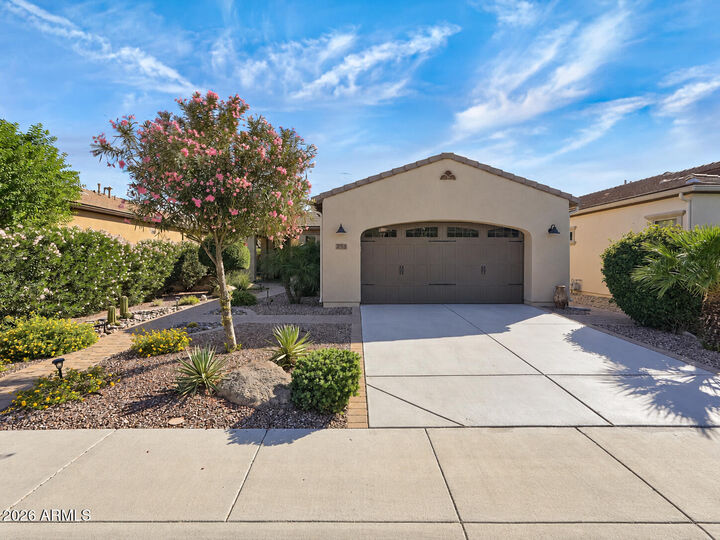
This elegant home has 2 bedrooms + bonus room/open den, 2 bathrooms, over 1500 sq ft and a greatroom open floorplan. Stunning wood plank tile throughout the home and carpet in the bedrooms. Lots of windows t/o allowing natural light to flow in.
Classy Gourmet kitchen with granite countertops, updated modern cabinetry, SS appliances, elegant backsplash and extra-large bar seating area.
Spacious lush backyard area with an extended paver patio for grilling, spa, firepit or simply just entertainin You also get a bonus paver area on the side yard for morning coffee or more relaxation.
You move to Encanterra for the luxury lifestyle. 18-hole private golf course designed by Tom Lehman, Resort-style pools, Fitness and athletic facilities, Tennis and pickleball. Full-service spa, multiple restaurants and dining options, art and events, clubs, and classes. There are two major resort clubs -- La Casa and The Algarve.
The community is very close to restaurants, shopping, parks, Banner Ironwood Medical Center, and of course all of the community amenities by car or golf cart.
Don't let this beautiful home slip through the cracks. Schedule a showing today!