
Listing Courtesy of: Arizona Regional MLS / Listed By: Richard Ferguson, Coldwell Banker Realty - Contact: 480-834-9131
36659 N Stoneware Drive Queen Creek, AZ 85140
Active (1 Days)
$1,098,000 (USD)
OPEN HOUSE TIMES
-
OPENSat, Nov 2110:00 am - 2:00 pm
Description
MLS #:
7103576
7103576
Taxes
$4,053
$4,053
Lot Size
5,784 SQFT
5,784 SQFT
Type
Single-Family Home
Single-Family Home
Year Built
2018
2018
Style
Contemporary
Contemporary
Views
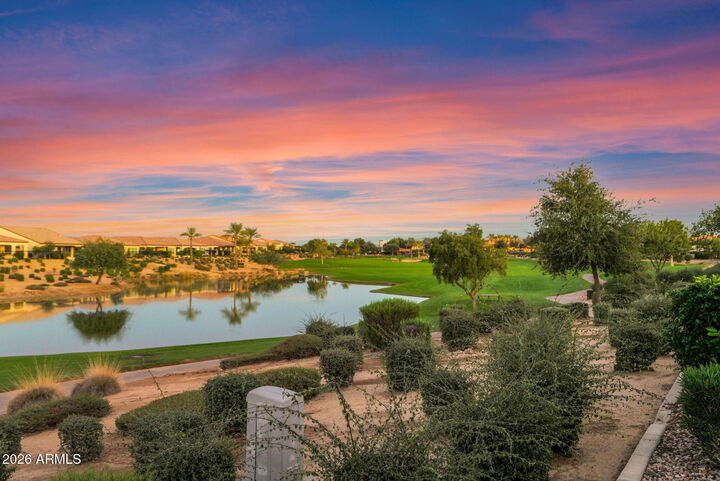
Mountain(s), Golf Course, Lake
Mountain(s), Golf Course, Lake
County
Pinal County
Pinal County
Listed By
Richard Ferguson, Coldwell Banker Realty, Contact: 480-834-9131
Source
Arizona Regional MLS
Last checked Nov 7 2026 at 7:07 PM GMT+0000
Arizona Regional MLS
Last checked Nov 7 2026 at 7:07 PM GMT+0000
Bathroom Details
Interior Features
- No Interior Steps
- 9+ Flat Ceilings
- 3/4 Bath Master Bdrm
- High Speed Internet
- Pantry
- Kitchen Island
- Double Vanity
- Master Downstairs
- 2 Master Baths
- Granite Counters
- Non-Laminate Counter
Lot Information
- North/South Exposure
- Waterfront Lot
- Sprinklers In Rear
- Sprinklers In Front
- Desert Back
- Desert Front
- On Golf Course
- Auto Timer H2o Front
- Auto Timer H2o Back
- Synthetic Grass Back
- Synthetic Grass Frnt
Property Features
- Fireplace: Family Room
- Fireplace: Gas
Heating and Cooling
- Forced Air
- Ceiling
- Natural Gas
- Central Air
- Ceiling Fan(s)
Homeowners Association Information
- Dues: $1543
Flooring
- Tile
Exterior Features
- Stucco
- Painted
- Blown Cellulose
- Wood Frame
- Roof: Tile
- Roof: Concrete
Utility Information
- Sewer: Public Sewer
School Information
- Elementary School: Ellsworth Elementary School
- Middle School: J. O. Combs Middle School
- High School: Combs High School
Parking
- Garage Door Opener
- Direct Access
- Attached Garage
Stories
- 1.00000000
Additional Information: East Valley | 480-834-9131
Location
Estimated Monthly Mortgage Payment
*Based on Fixed Interest Rate withe a 30 year term, principal and interest only
Listing price
Down payment
%
Interest rate
%Mortgage calculator estimates are provided by Coldwell Banker Real Estate LLC and are intended for information use only. Your payments may be higher or lower and all loans are subject to credit approval.
Disclaimer: Listing Data Copyright 2026 Arizona Regional Multiple Listing Service, Inc. All Rights reserved
All information should be verified by the recipient and none is guaranteed as accurate by ARMLS.
ARMLS Last Updated: 11/7/26 11:07.
All information should be verified by the recipient and none is guaranteed as accurate by ARMLS.
ARMLS Last Updated: 11/7/26 11:07.

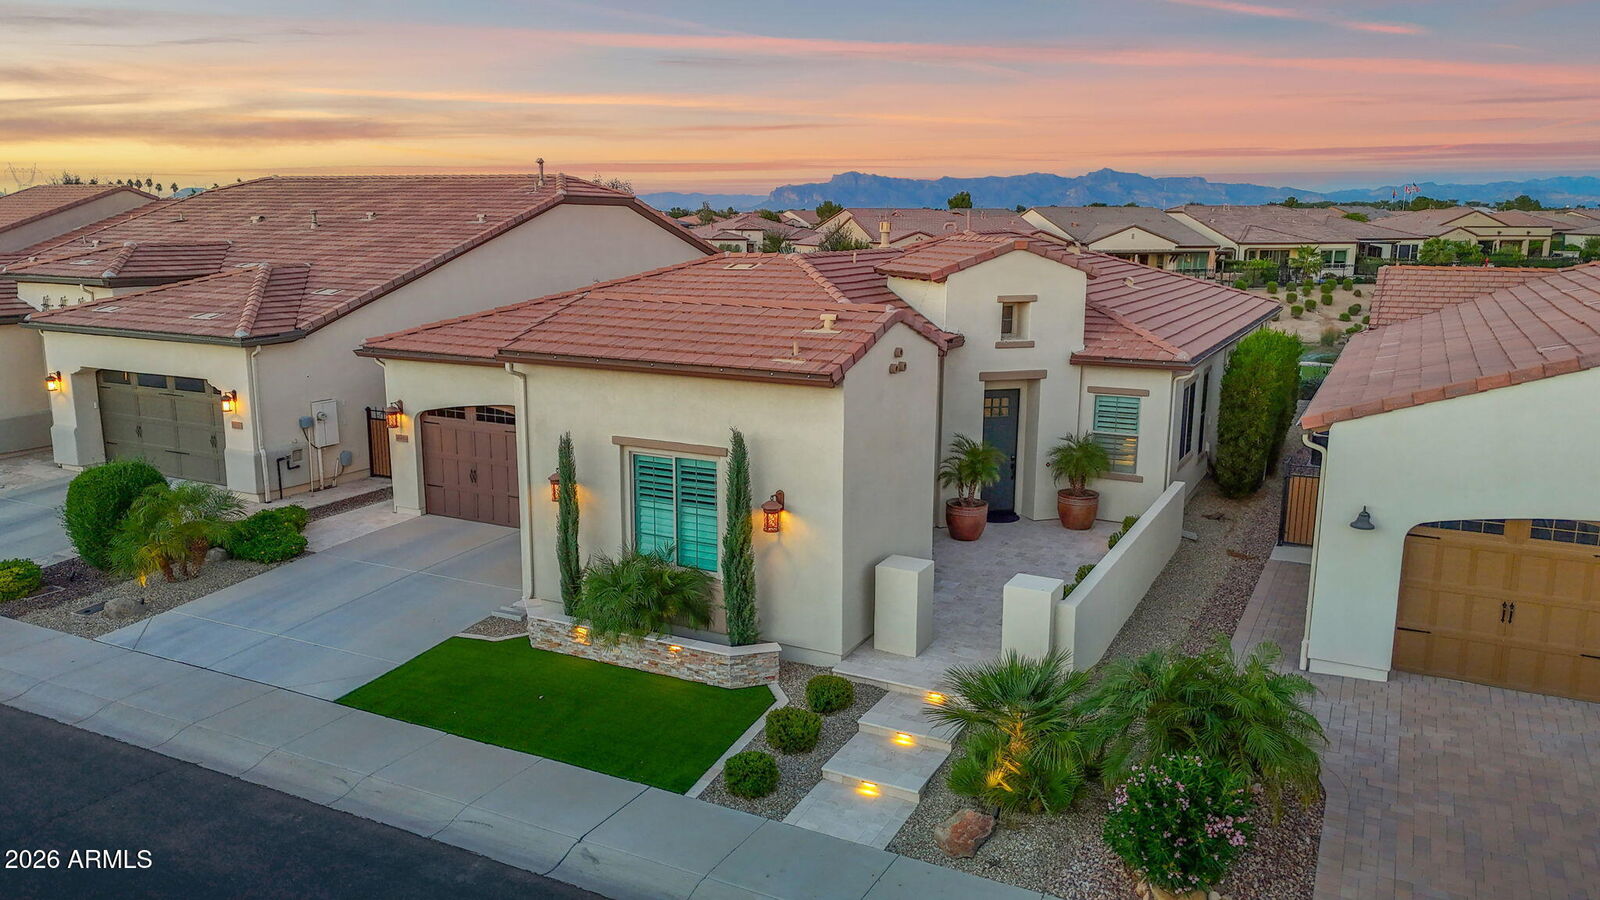
Discover this beautifully appointed Captivate model, ideally positioned along the Encanterra golf course with breathtaking views of lush fairways and sparkling water. This exceptional home offers a rare and thoughtfully upgraded floor plan featuring two private bedroom suites, including an expanded casita with its own private entrance, spacious bedroom, walk-in closet with custom cabinetry, and beautifully upgraded bathroom--perfect for guests seeking comfort and privacy.
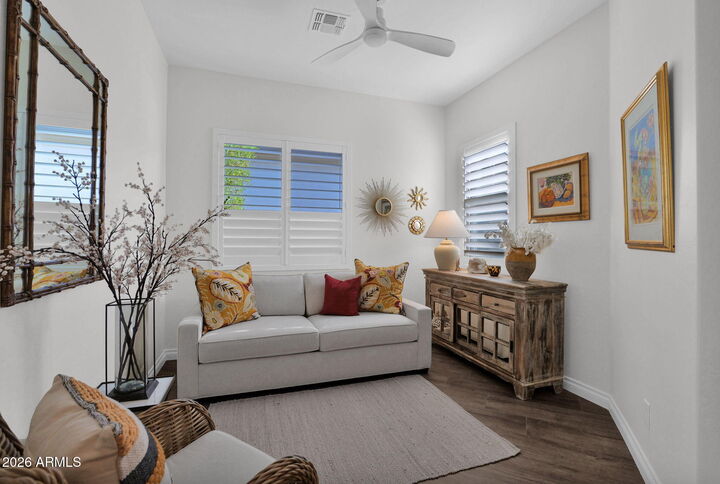
Inside, the gourmet kitchen and spacious great room create an inviting setting for everyday living and entertaining. Beautiful flooring, elegant plantation shutters, upgraded lighting, and quality fixtures throughout reflect the attention to detail found in remarkable home. The luxurious primary suite features a beautifully appointed bath with an oversized walk-in shower and generous closet space. An expansive Smart Space laundry room offers abundant cabinetry and a dedicated workspace, adding exceptional versatility.
With its captivating golf course and water views, sophisticated finishes, and unique dual-suite configuration, this home delivers an outstanding combination of luxury, privacy, and flexibility. Experience the Encanterra lifestyle at its finest.