
Listing Courtesy of: Arizona Regional MLS / Listed By: Sara Waide Bowers, Coldwell Banker Realty - Contact: 480-834-9131
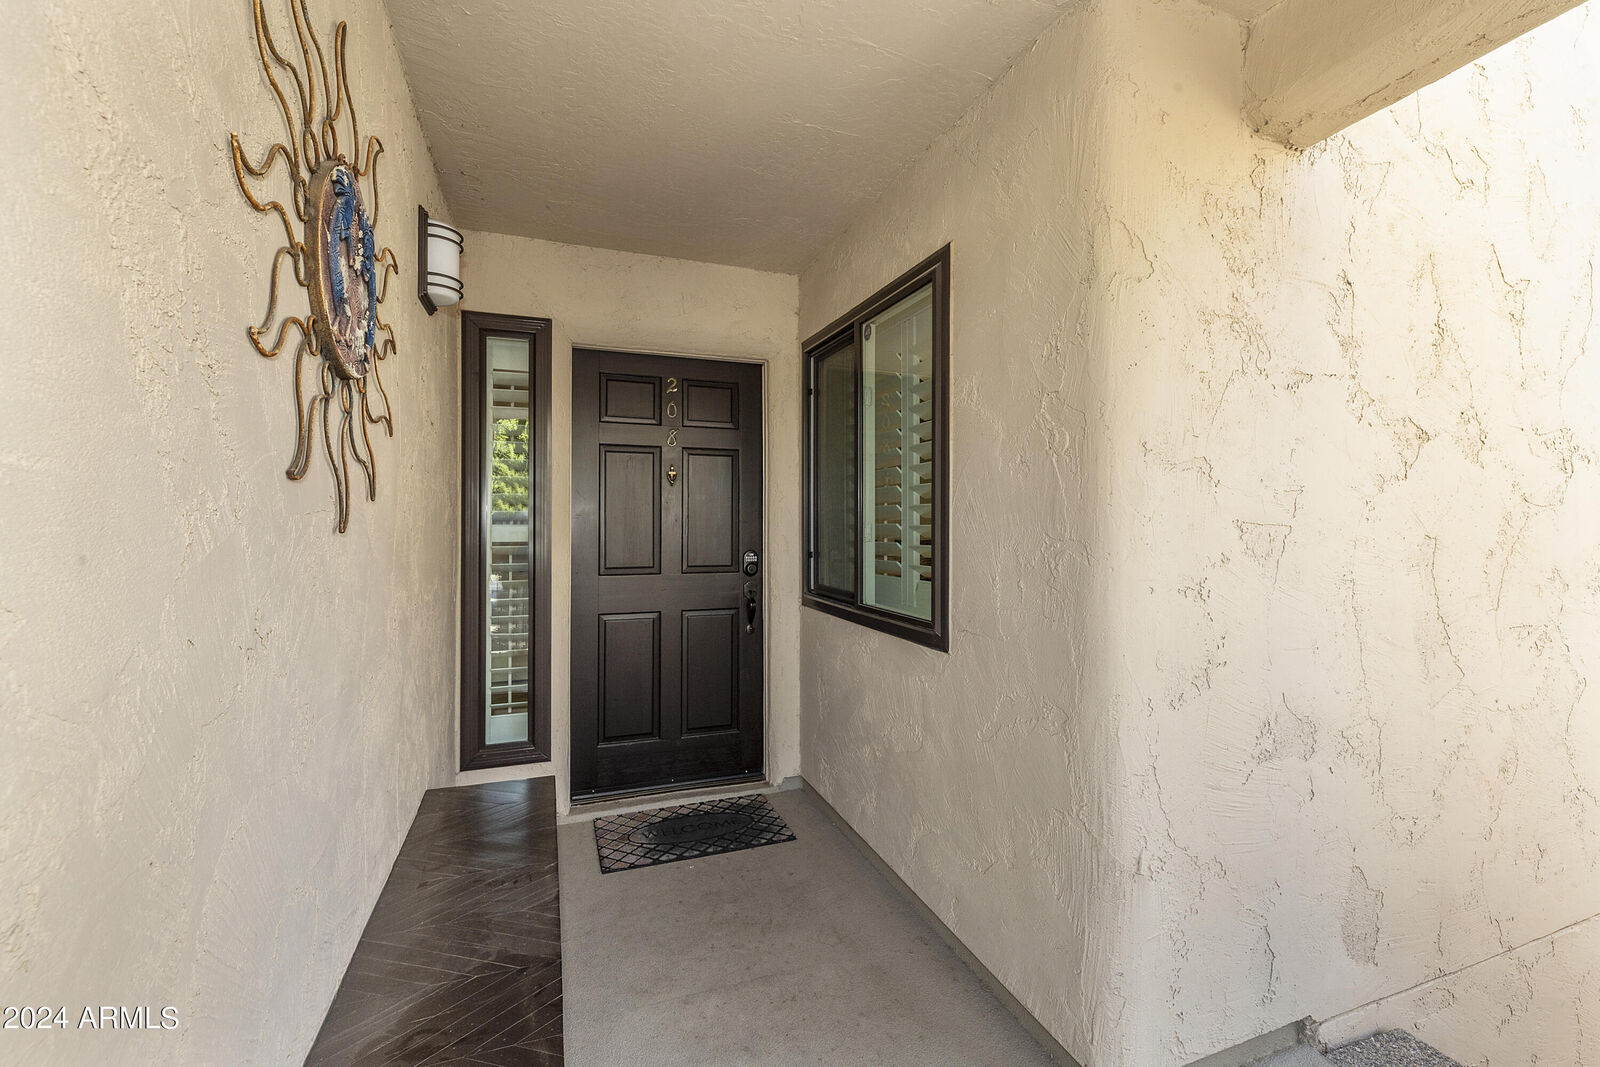
9355 N 91st Street 208 Scottsdale, AZ 85258
Active (1 Days)
$2,100 (USD)
Description
MLS #:
7095872
7095872
Type
Rental
Rental
Year Built
1982
1982
Views
Trees/Woods
Trees/Woods
County
Maricopa County
Maricopa County
Listed By
Sara Waide Bowers, Coldwell Banker Realty, Contact: 480-834-9131
Source
Arizona Regional MLS
Last checked Oct 20 2026 at 9:13 AM GMT+0000
Arizona Regional MLS
Last checked Oct 20 2026 at 9:13 AM GMT+0000
Bathroom Details
Interior Features
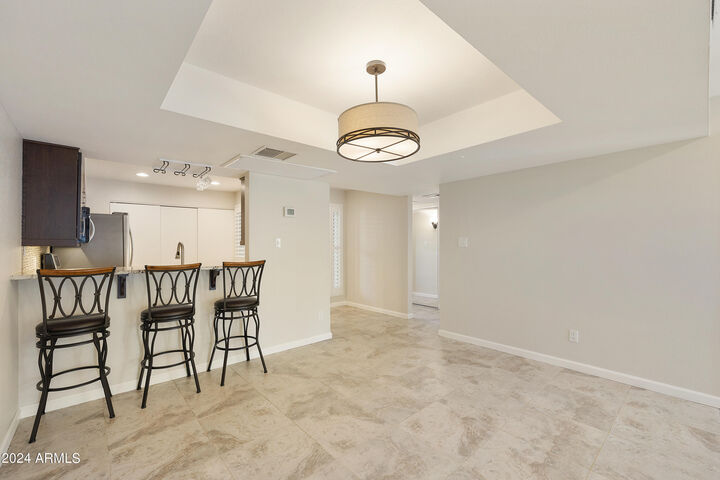
- Breakfast Bar
- High Speed Internet
- Pantry
- Full Bth Master Bdrm
- Double Vanity
- Granite Counters
Lot Information
- North/South Exposure
- Borders Common Area
- Sprinklers In Rear
- Sprinklers In Front
- Desert Front
- Auto Timer H2o Front
- Grass Back
- Auto Timer H2o Back
Property Features
- Fireplace: Fireplace Living Rm
- Fireplace: Wood Burning
Heating and Cooling
- Electric
- Central Air
- Ceiling Fan(s)
- Programmable Thmstat
Homeowners Association Information
- Dues: $313
Flooring
- Carpet
- Tile
Exterior Features
- Stucco
- Painted
- Wood Frame
- Roof: Tile
- Roof: Reflective Coating
Utility Information
- Sewer: Public Sewer
School Information
- Elementary School: Laguna Elementary School
- Middle School: Mountainside Middle School
- High School: Desert Mountain High School
Parking
- Common
- Assigned
Stories
- 2.00000000
Additional Information: East Valley | 480-834-9131
Location
Disclaimer: Listing Data Copyright 2026 Arizona Regional Multiple Listing Service, Inc. All Rights reserved
All information should be verified by the recipient and none is guaranteed as accurate by ARMLS.
ARMLS Last Updated: 10/20/26 02:13.
All information should be verified by the recipient and none is guaranteed as accurate by ARMLS.
ARMLS Last Updated: 10/20/26 02:13.

The primary suite offers granite counters, dual square vanities, tile backsplash to the ceiling, contemporary lighting, and new faucets (10/26). The generously sized guest bedroom includes a walk-in closet, and the guest bath features granite counters, tile to the ceiling, updated lighting, and new bathroom faucets. Additional upgrades include newer energy-efficient AC and windows, a water heater (2024), interior paint (2024), neutral tile throughout, upgraded carpet, plantation shutters, and upgraded lighting. Refrigerator and LG front-loading washer/dryer included.
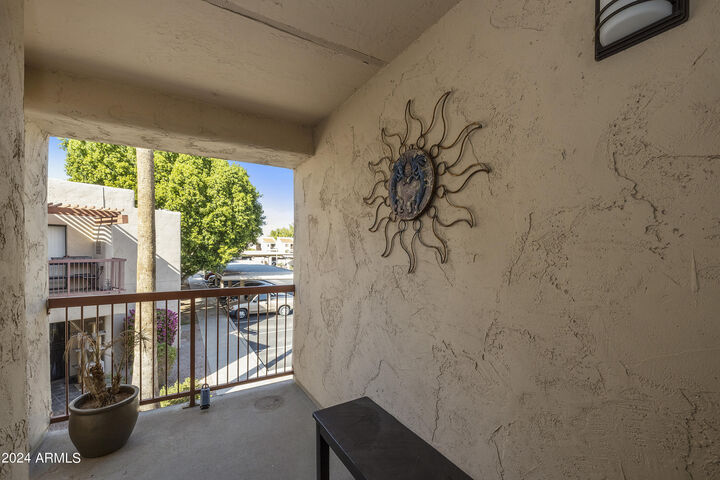
Unwind on the oversized covered balcony overlooking lush, mature landscaping. Community amenities include 2 heated pools, spas, walking paths, and tennis and pickleball courts. Enjoy easy access to the Indian Bend Wash Greenbelt's 11+ miles of paved multi-use paths, nearby dining and shopping, Mayo Clinic, HonorHealth Scottsdale Shea Medical Center, Loop 101, and Salt River Fields for Spring Training and year-round events.